
On most engineering drawings the surface finish is a note in the corner, decided after the geometry, the material and the tolerances have all been fixed. Yet the finish is the layer the world actually touches: it determines whether the part corrodes, how it wears, whether it conducts, and what it looks like out of the box. And because nearly every finishing process adds or removes material, it quietly participates in every fit and tolerance on the drawing.
Choosing the finish early — and specifying it precisely — is one of the cheapest quality improvements available in metal fabrication. Here is a practical tour of the common routes and the traps between them.
What the finish has to do
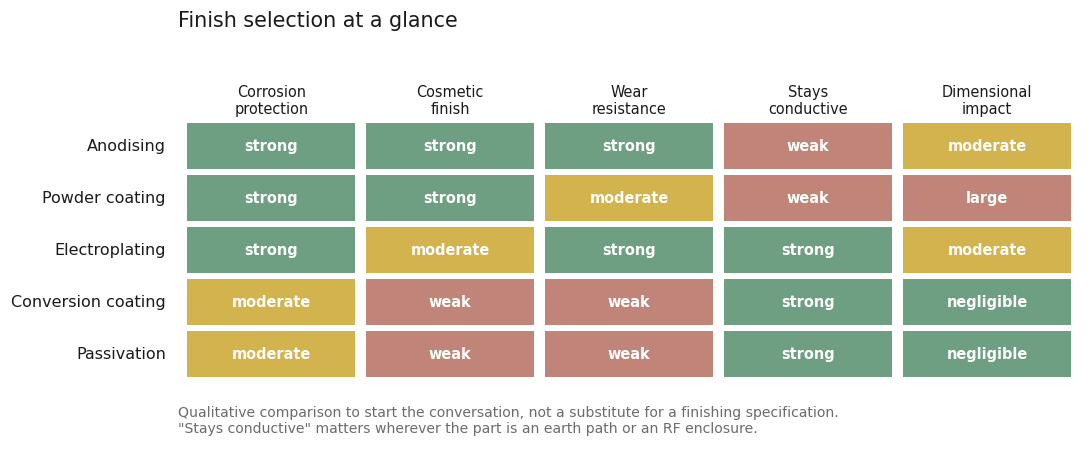
Start by writing down the finish’s actual jobs, in order: corrosion protection, cosmetics, wear resistance, electrical behaviour (conductive contact or insulation), paint adhesion, cleanability. Different jobs pull toward different processes, and a part that needs two conflicting behaviours — an insulating decorative surface and a grounded contact point — needs that conflict resolved on the drawing, usually with a masking callout, not discovered at incoming inspection.
The common routes
Anodising (aluminium). An electrochemical conversion of the aluminium surface into a hard, porous oxide that is then sealed, with dye added for colour. Standard (decorative) anodising gives excellent corrosion resistance and a premium appearance; hardcoat anodising builds a much thicker, harder layer for wear surfaces. Two properties matter for design: the coating is an electrical insulator, and it grows partly into and partly out of the original surface — so dimensions move, threads tighten, and any surface that must conduct needs masking. Alloy choice also shows: castings and some alloys anodise darker and less uniformly than wrought material, which is one reason cosmetic anodised parts are usually machined or extruded rather than cast.
Powder coating. An electrostatically applied polymer film cured in an oven — the default for painted-metal durability on fabricated steel and aluminium fabrication enclosures. It builds a comparatively thick film, so it is the finish most likely to eat a clearance: holes shrink, slots narrow, and mating faces stand off. Sharp edges thin the coating and internal corners (Faraday-cage areas) resist it, so generous radii help both appearance and protection. Threads and datum faces should be masked as a rule, and the drawing should say so explicitly.
Electroplating (zinc, nickel, chrome). Thin metallic layers deposited electrolytically — zinc (usually with a chromate topcoat) as the workhorse corrosion finish on steel fasteners and brackets, nickel and chrome where hardness or appearance demand it. Plating deposits are thin relative to powder coat but build unevenly, thickening on edges and corners where current density is highest — precision features can need post-plating attention. For high-strength steels, plating processes introduce a hydrogen-embrittlement risk that is managed with a post-plating bake; if your part is hardened, make sure the finishing specification says so.
Conversion coatings (chromate/chem-film on aluminium). A thin chemical conversion layer that adds corrosion resistance and paint adhesion while remaining electrically conductive and adding effectively no thickness. It is the standard answer for aluminium parts that must stay conductive — RF housings, grounded chassis — and the usual base layer under paint. Cosmetically it is functional rather than decorative.
Passivation (stainless steel). Not a coating at all: a chemical clean-up that removes free iron left by machining and restores the steel’s own passive layer. No dimensional change, no appearance change — just the corrosion resistance the alloy was chosen for. Machined stainless parts should be passivated by default; the failure mode it prevents (rust spots on “stainless” parts) is a perennial and entirely avoidable complaint.
Where the microns go: finishes versus tolerances
The recurring theme above is thickness. In broad terms, and without putting numbers on it here: conversion coatings and passivation are dimensionally close to negligible; plating adds a thin but not perfectly even layer; anodising is a meaningful step up from that; and powder coating is the thickest of the group by a wide margin. Treat that only as an ordering, not a specification — ask for the actual figures for your chosen finish and substrate.
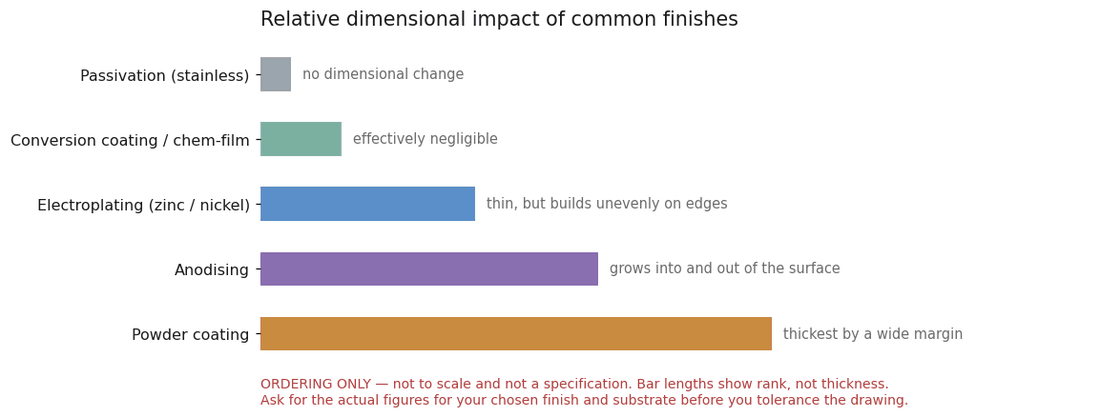
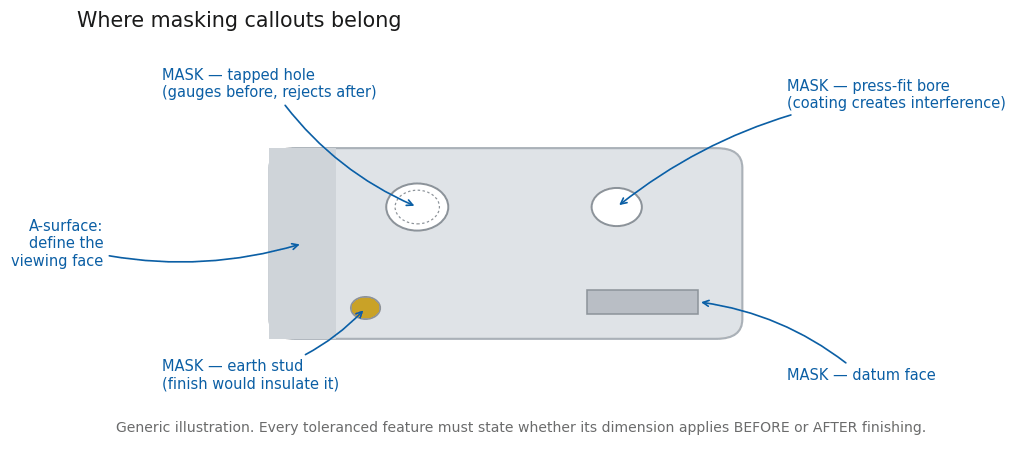
The absolute numbers matter less than the discipline: every toleranced feature on the drawing must state whether its dimension applies before or after finishing, and any feature the finish would compromise must carry a masking callout.
The classic failures are all avoidable at the drawing stage: a tapped hole that gauges correctly before anodising and rejects after; a press-fit bore powder-coated into interference; an earth stud insulated by the very finish specified to protect it. Each is a one-line note when the finish is chosen early — and a batch of rework when it isn’t.
A short design-for-finishing checklist
Nominate the finish (and its thickness class) at the same time as the material, not after. State pre- or post-finish dimensions on every critical feature. Mask threads, datums, press-fit bores and electrical contacts explicitly. Radius external edges and avoid deep, narrow recesses where coatings thin or skip. Give plated and coated parts drain and hang points — every part is racked or hung during finishing, and the fixture touch-point will show somewhere. And if the part is cosmetic, define the viewing face, because finishing quality is graded differently on an A-surface than on the back of a bracket.
Getting finish, process and tolerance engineered together
Finishing quality is inseparable from the fabrication route that precedes it — a die casting, an extrusion and a machined billet part respond differently to the same anodising tank. That is why finish selection belongs inside the design-for-manufacture conversation, alongside process selection and tolerancing, not bolted on at the end. If you are still choosing the route itself, our earlier guide on matching the metal process to your part is the place to start.
PA International works across a vetted partner network spanning CNC machining, die casting, aluminium fabrication and the finishing processes above, so parts arrive with the finish, the fit and the drawing all telling the same story.
If you have a part where the finish and the tolerances are pulling against each other — or a drawing about to go to quote without a finishing note — we’re happy to look it over before the metal moves.